- Price
- $425,000
- Beds
- 2
- Baths
- 1
- Interior
- 865 sq ft
- Per sq ft
- $491
- Built
- 1975
Listed by Andreas Willms·MLS® R3138013·Last updated Aug 4, 2026
About this property
Top-floor corner unit sharing only one wall!
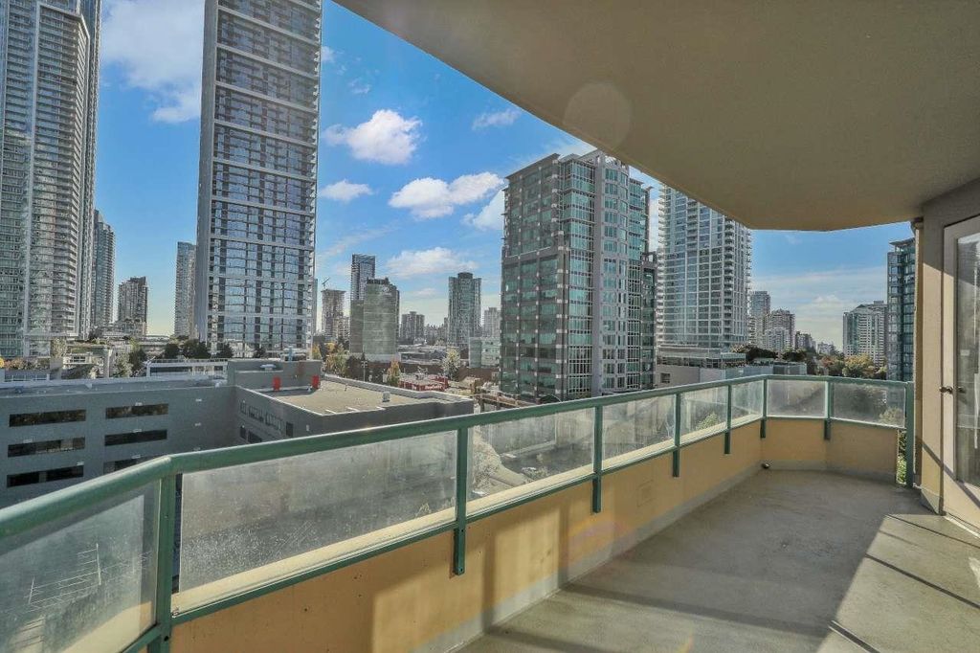
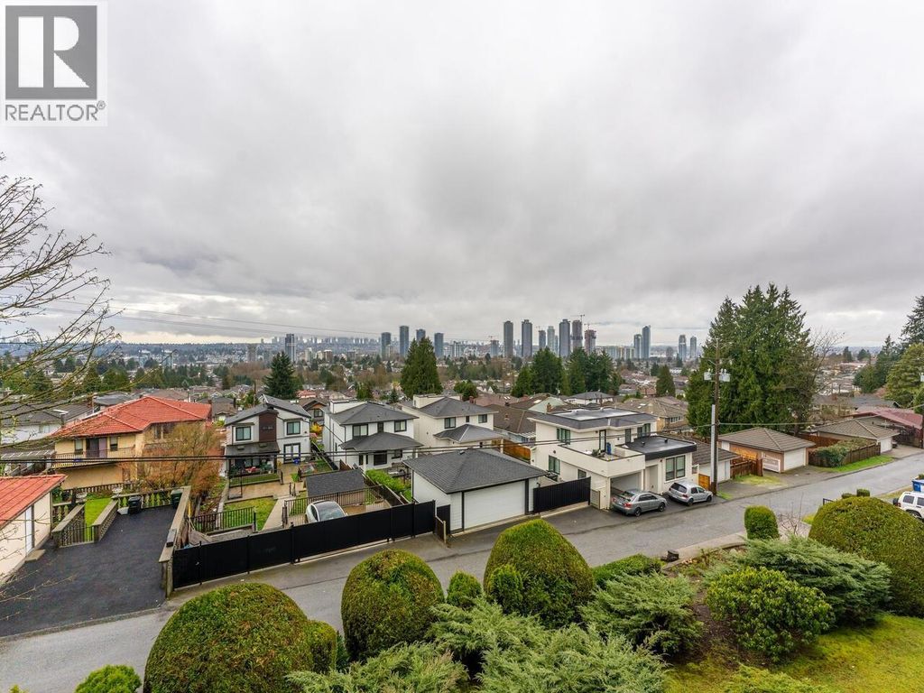
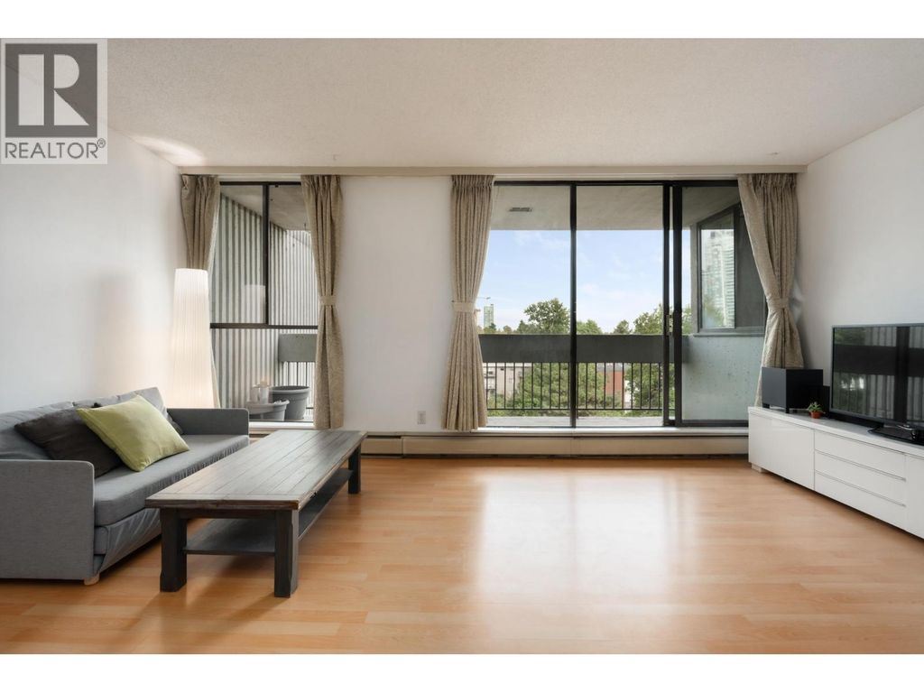
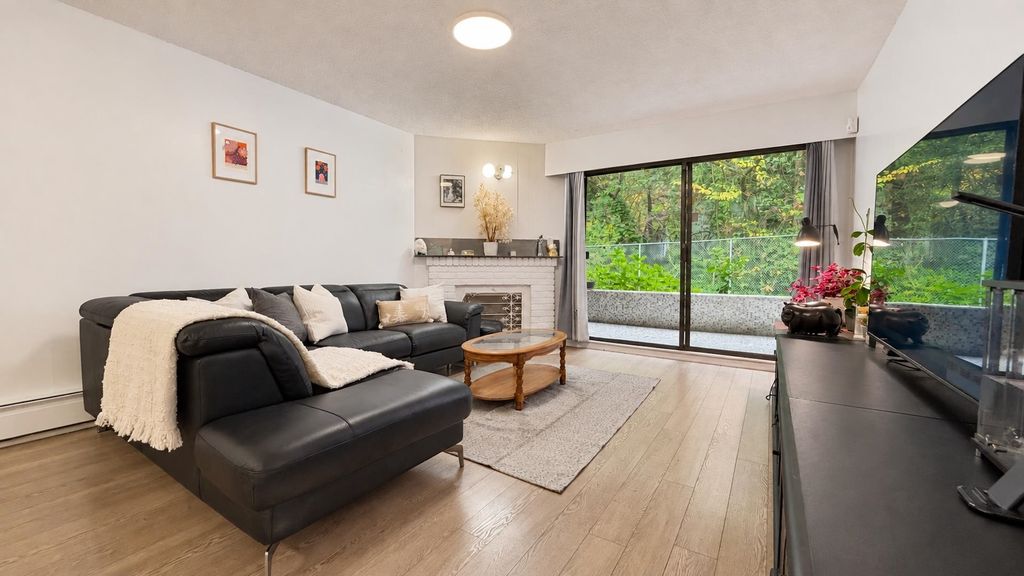
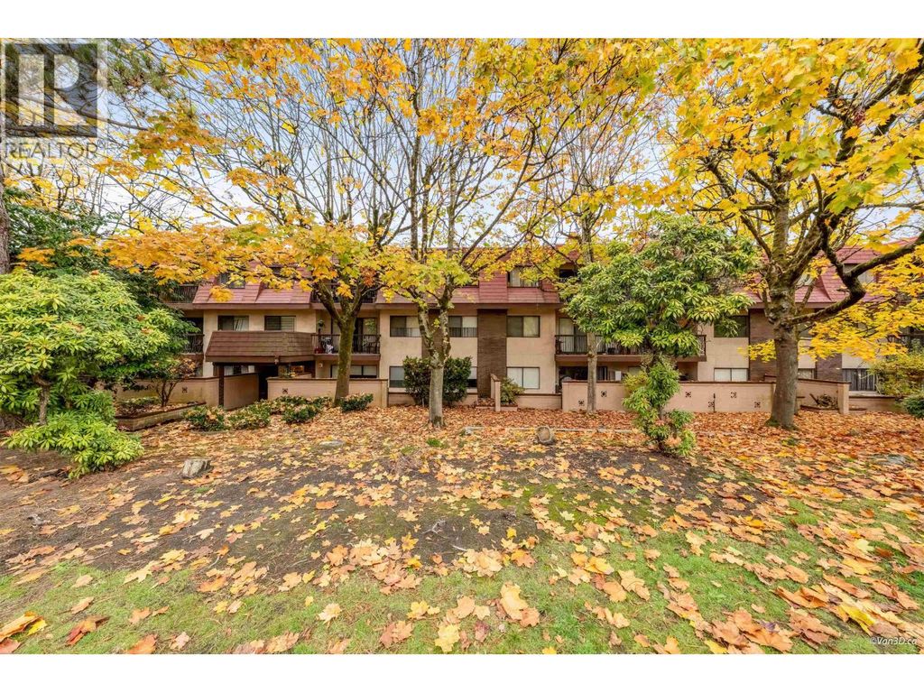
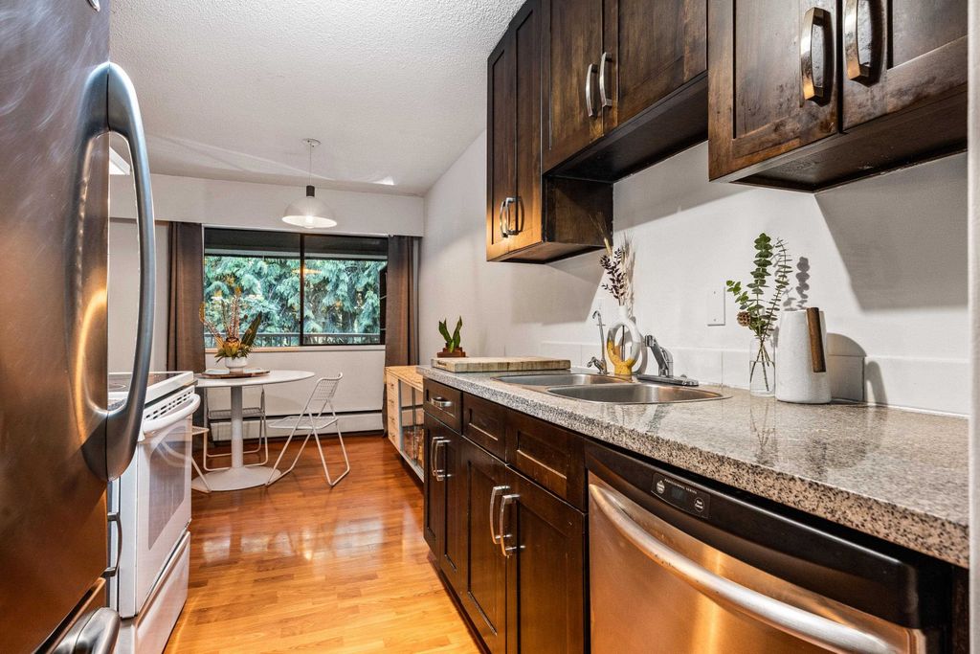
Spacious and functional layout with updated kitchen, bathroom, and flooring, plus a cozy wood-burning fireplace. Large 22'6 x 5'9 east-facing balcony. Walk to Capital Hill Elementary and Burnaby North Secondary, on the bus route, short drive to Holdom SkyTrain, and close to Kensington Mall. Heat and hot water included. Well-maintained complex with healthy CRF; repiped in 2003, roof replaced in 2011, exterior painted in 2016 per strata. Laundry on 1st and 4th floors. Includes 1 parking 1 rented parking for $20/mo and 1 locker. 1 cat or dog allowed, no size restrictions. Professionally measured 890 sq. ft .; strata plan 865 sq. ft.
Details
- Bedrooms
- 2
- Bathrooms
- 1
- Interior area
- 865 sq ft
- Price per sq ft
- $491
- Year built
- 1975
- MLS® number
- R3138013
- Listing type
- Sale
- Listed
- Jun 16, 2026
- Days on market
- 140
- Last updated
- Aug 4, 2026
Interested in this home?
Ali Dehzad isn't the listing agent. Ali can book your showing and represent you as your agent.

Estimate payments
An estimate only. Rates and terms come from your lender.