- Price
- $650,000
- Beds
- 2
- Baths
- 2
- Interior
- 901 sq ft
- Per sq ft
- $721
- Built
- 2003
MLS® R3102057·Last updated Oct 24, 2026
About this property
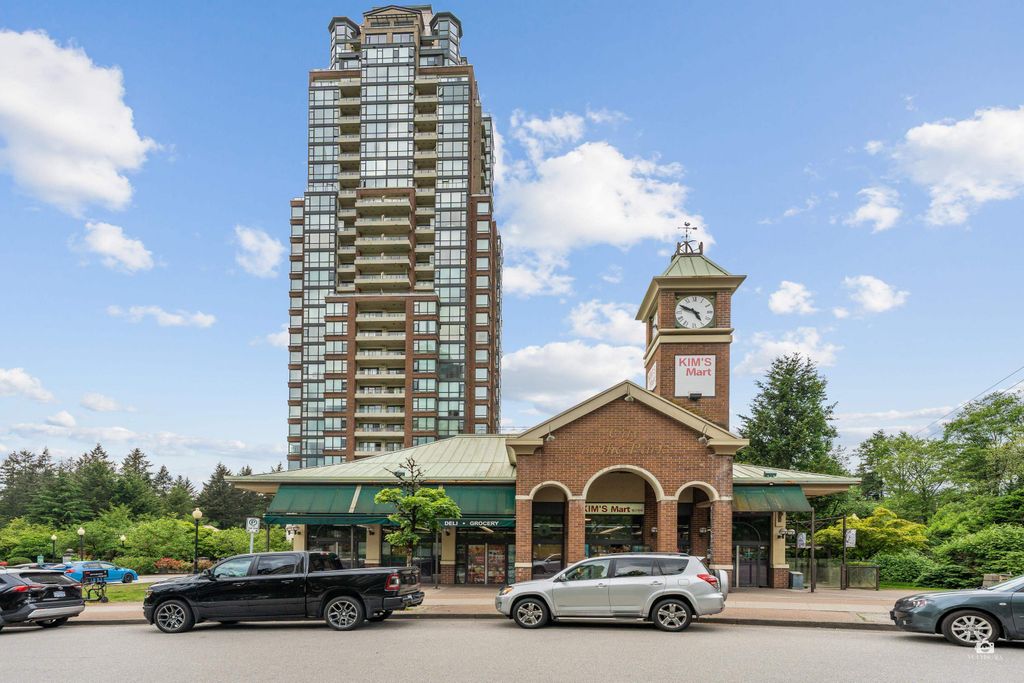
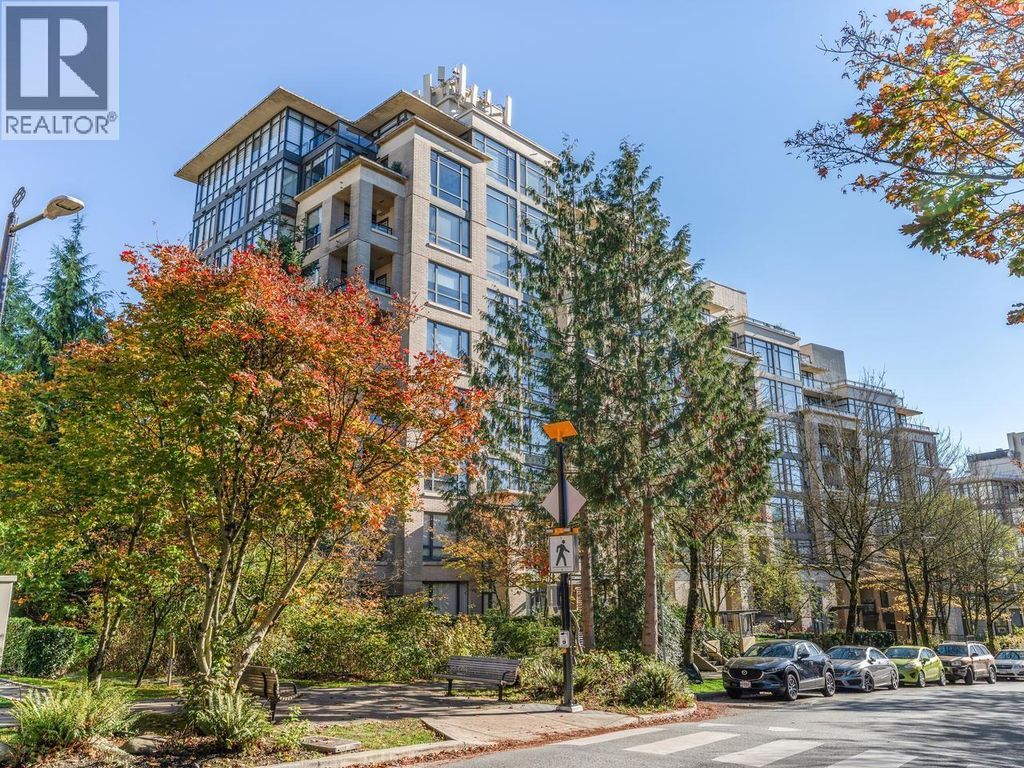
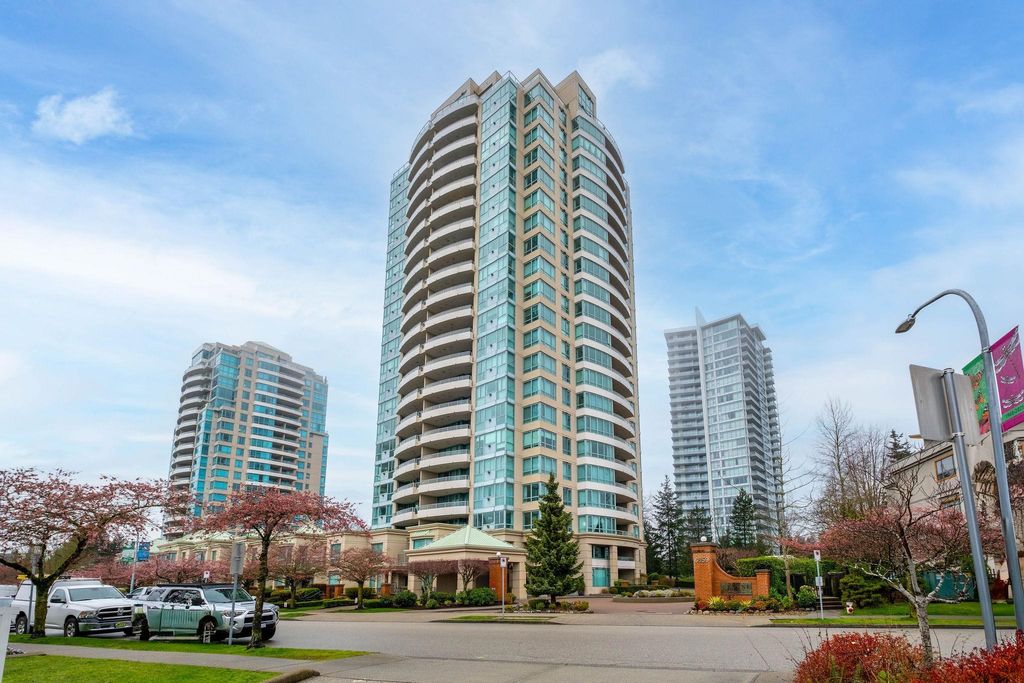
Gemini II by an excellent builder, BOSA!
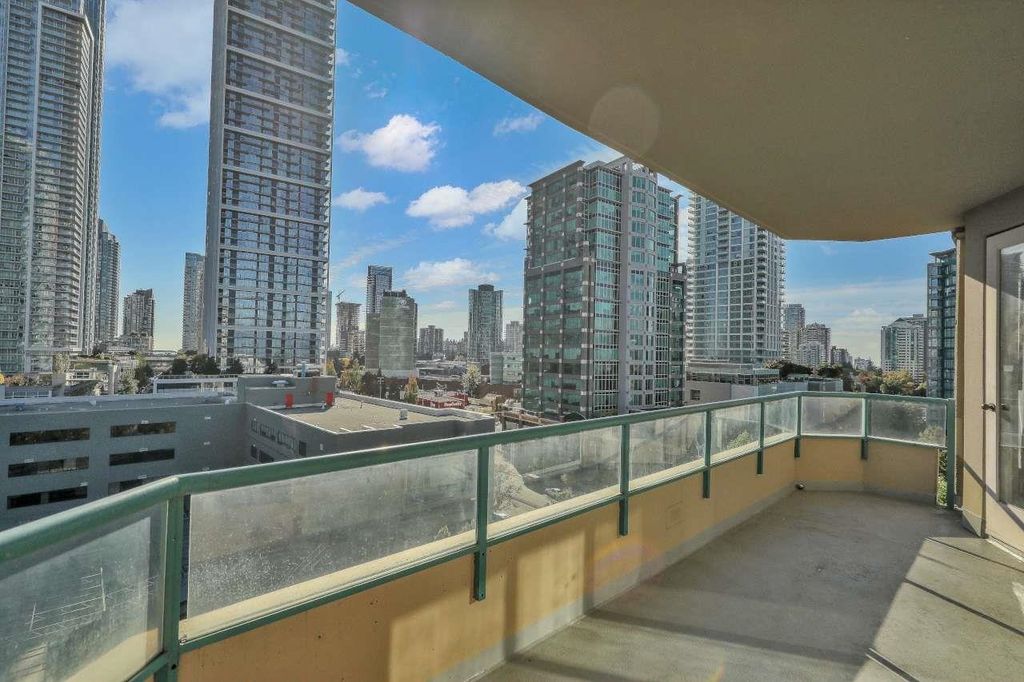
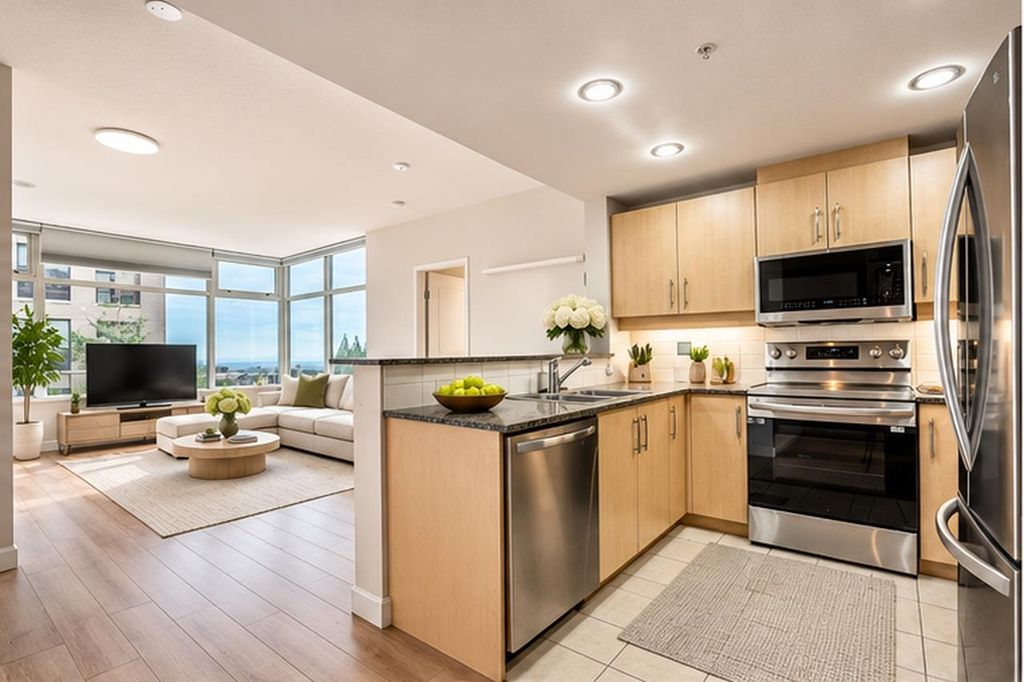
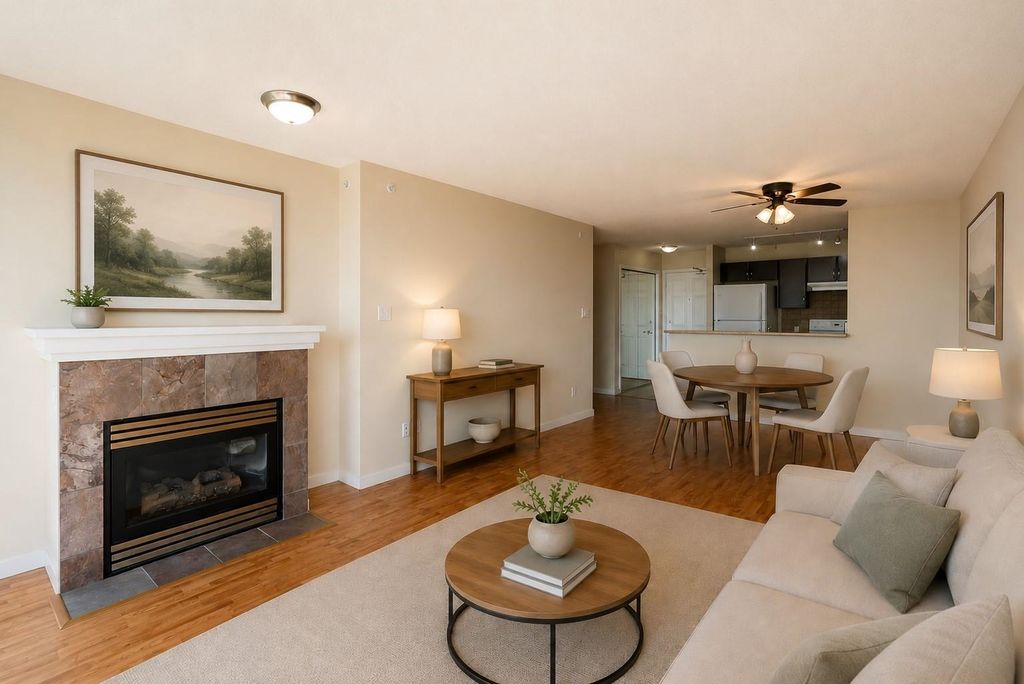
West facing unit looking into the gardens with views of Burnaby South & North Shore Mountains! Open kitchen has quartz counters, new cabinets, S/S appliances, new hood fan & breakfast bar. Living room features full wall of windows and opens up to large 20'1 x 10'6 balcony. New luxury vinyl plank flooring, New Bosch washer & dryer. Updated bathrooms with newer fixtures. New interior paint & Hunter Douglas blinds throughout. Proactive strata. Entrance lobby renovated in 2025. Amenities include gym, sauna, hot tub, lounge. Convenient location close to Highgate Village, Metrotown, Market Crossing, Edmonds Community Center. 5 minute drive to skytrain. (#505 and #1105 are the same size according to the strata plan)
Details
- Bedrooms
- 2
- Bathrooms
- 2
- Interior area
- 901 sq ft
- Price per sq ft
- $721
- Year built
- 2003
- MLS® number
- R3102057
- Listing type
- Sale
- Listed
- Mar 18, 2026
- Days on market
- 231
- Last updated
- Oct 24, 2026
See this home in person

Estimate payments
An estimate only. Rates and terms come from your lender.